-
Fasano SuiteBook
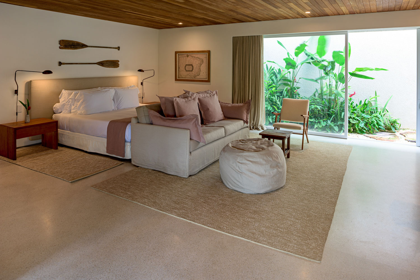
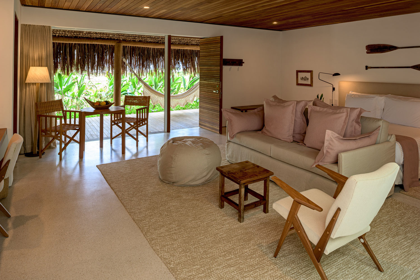
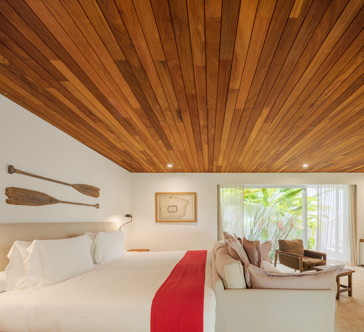
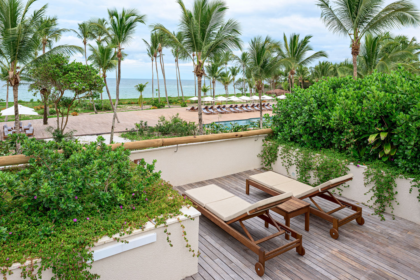
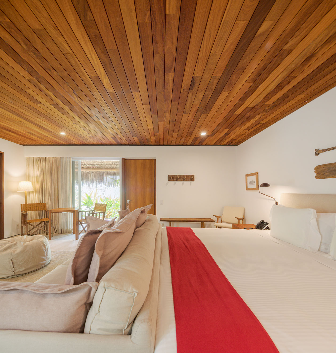
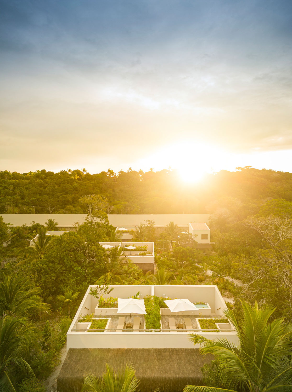
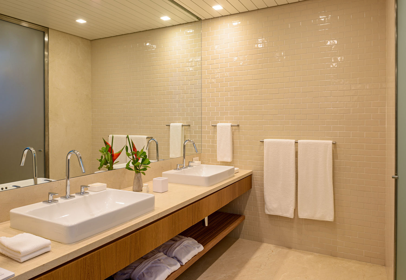
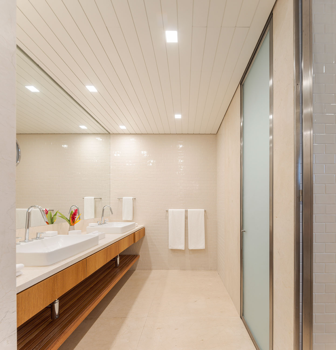
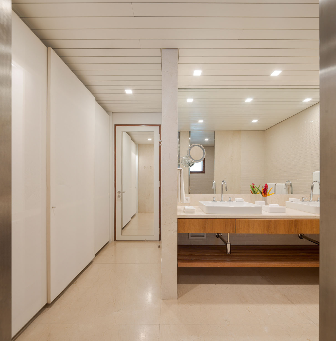
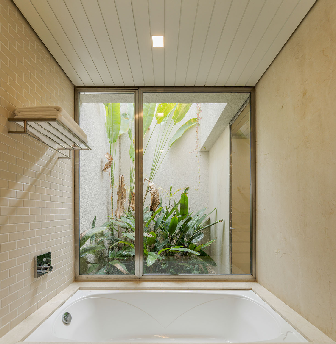
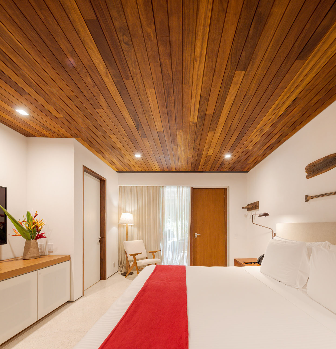
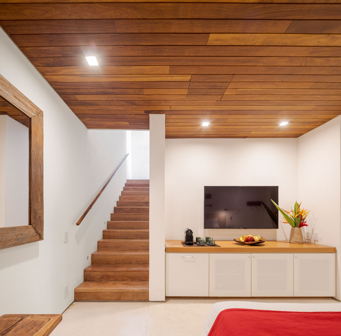
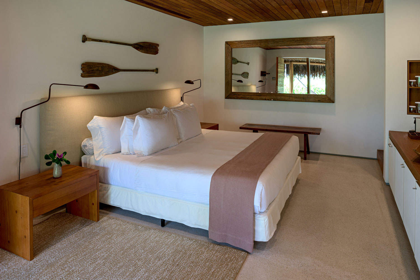
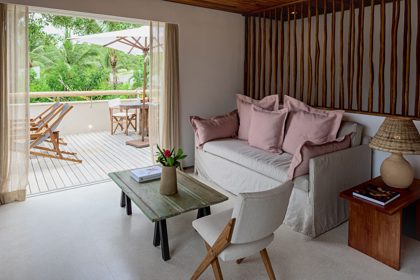
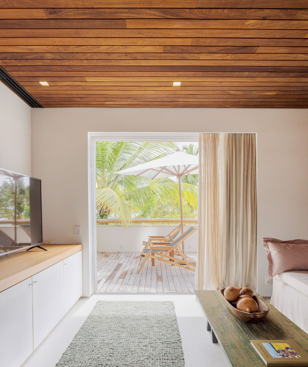
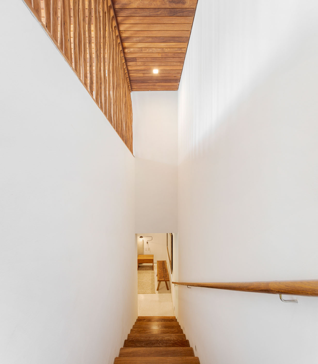
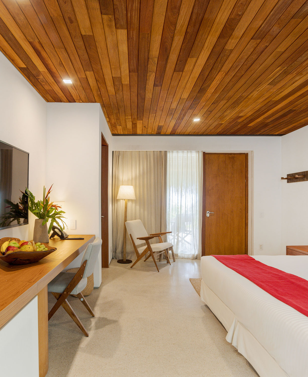
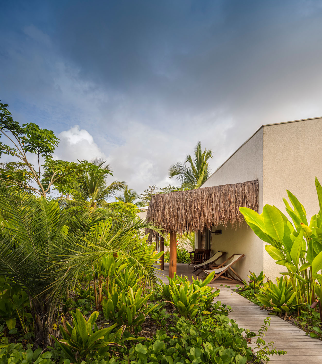
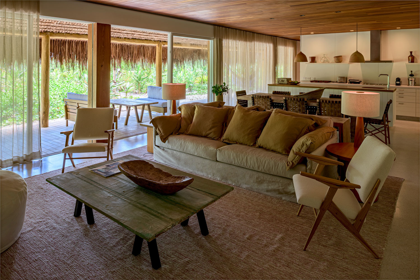
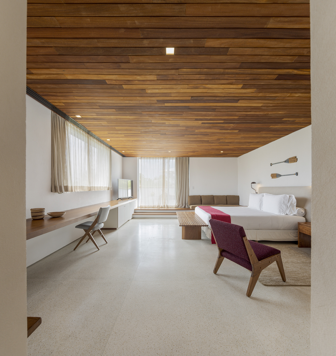
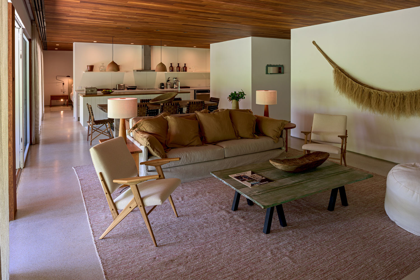
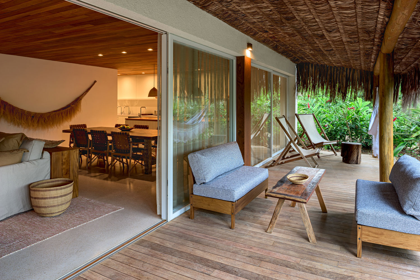
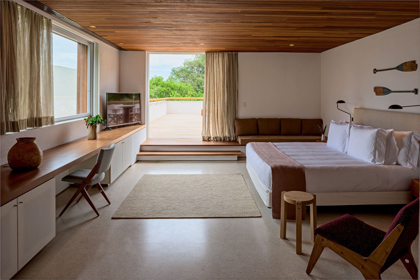
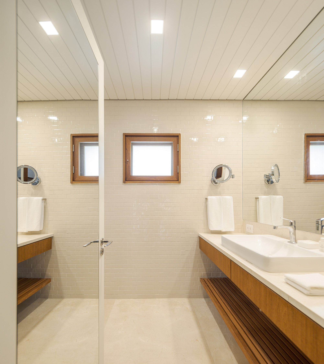
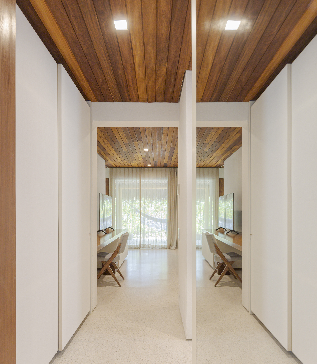
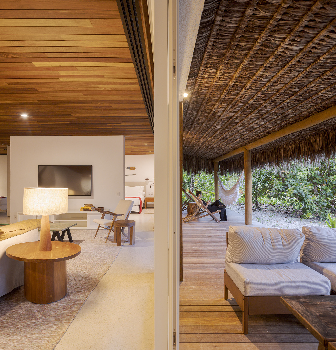
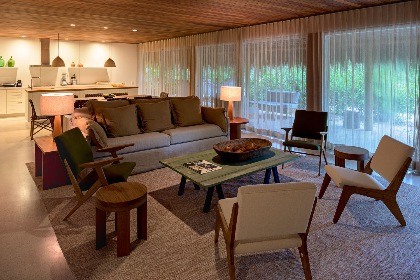
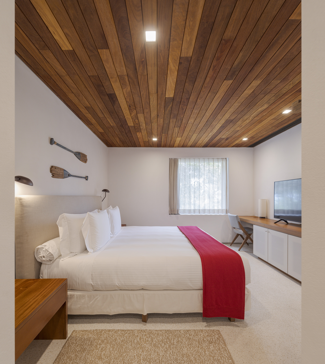
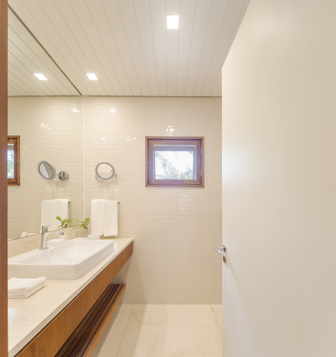
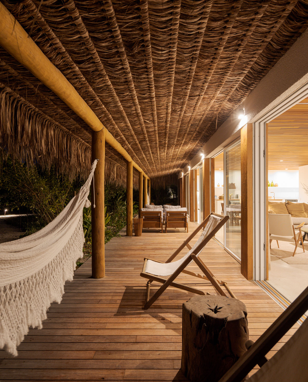
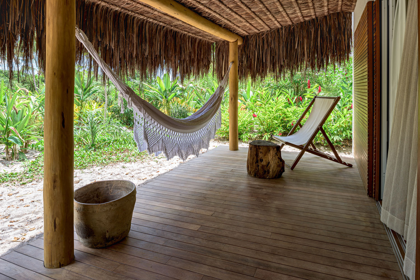
The Suite Fasano Bungalow features 1,323 ft² and two decks. The first floor (914 ft²) boasts a loft-style living room, king-size bed, 300-thread-count Egyptian cotton sheets and marble bathroom with a high-pressure shower and bathtub. The second floor (409 ft²) offers a private balcony, immersed in nature, with a sun chaise. A designed garden creates a welcoming atmosphere and protects guests' privacy by carefully separating the façade decks.
-
-
DuplexBook
The Duplex Suite Bungalow features 1,044 ft² and two decks. The first floor (850 ft²) boasts king-size bed with 300-thread-count Egyptian cotton sheets, and marble bathroom with high-pressure shower and bathtub. On the second floor (193 ft²) enjoy a living room and a private balcony, immersed in nature.
-
-
DeluxeBook
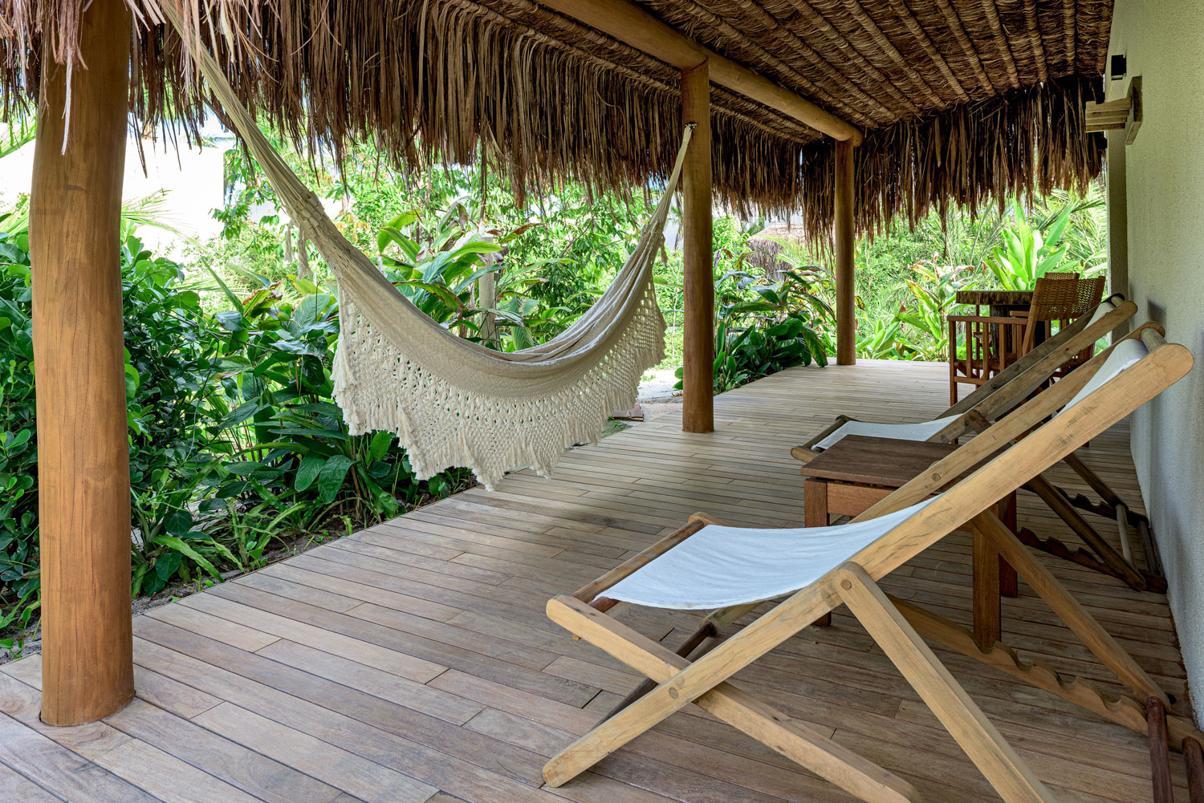
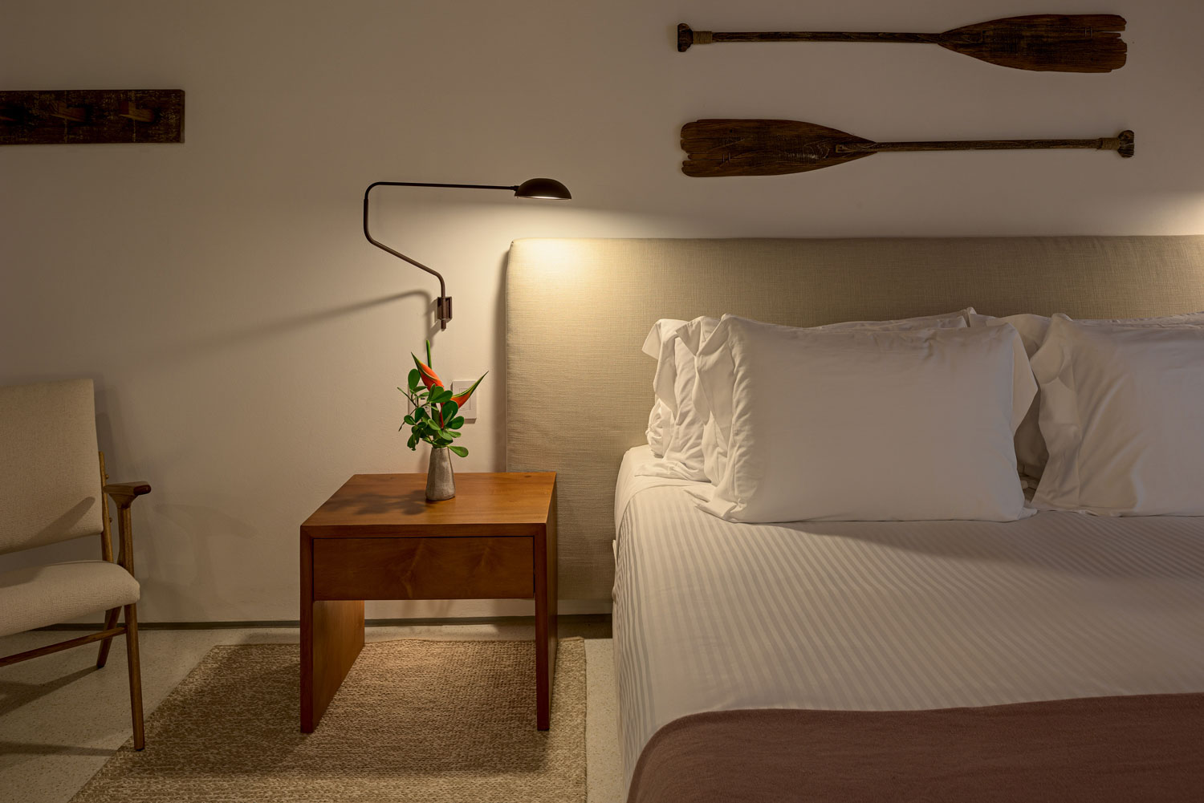
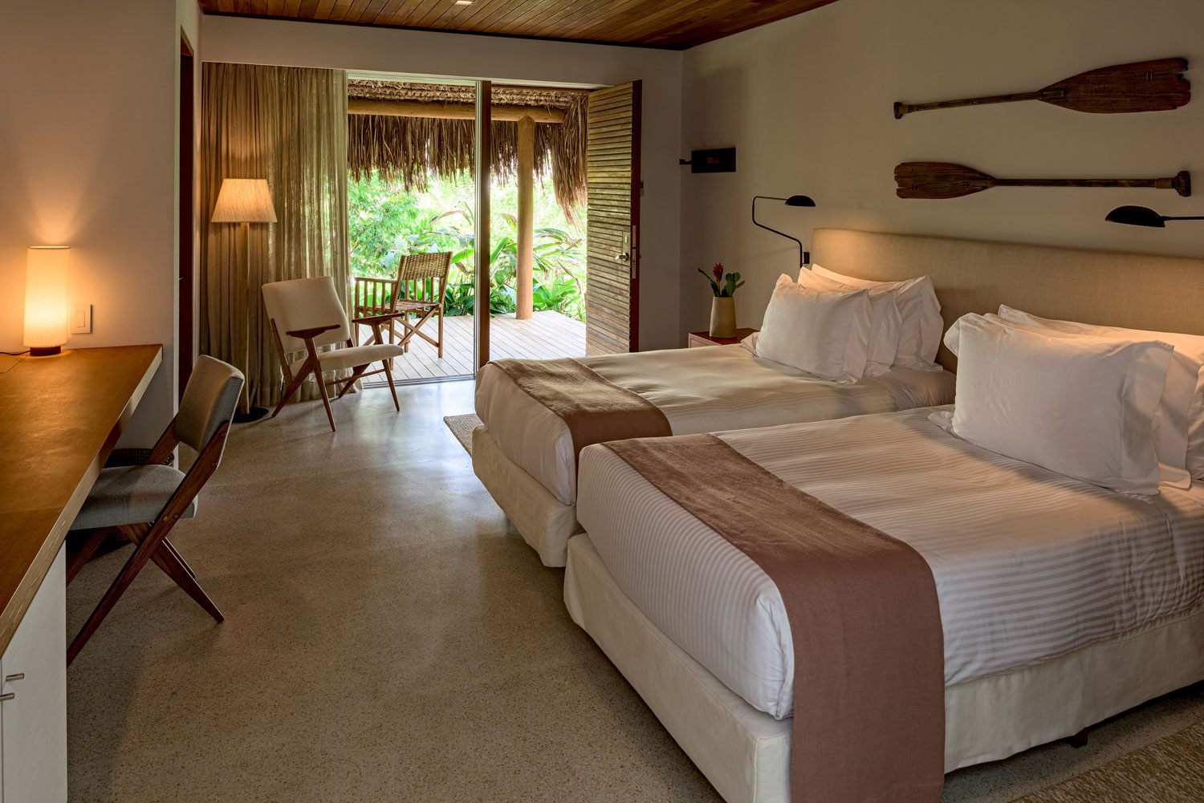
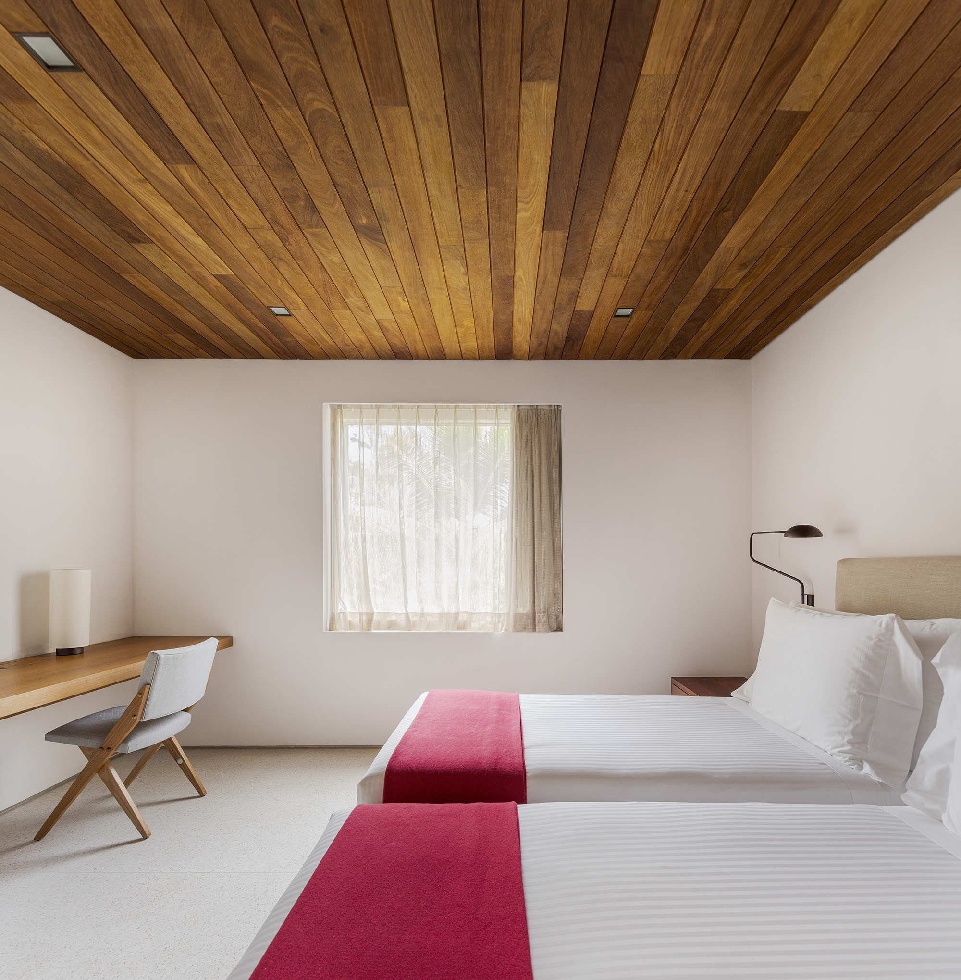
The Deluxe Bungalow features 936 ft² and two decks. The first floor (646 ft²) boasts king-size or twin beds with 300-thread-count Egyptian cotton sheets, and marble bathroom with high-pressure shower. On the second floor (290 ft²), enjoy a private balcony, immersed in nature, with sun chaises.
-
-
Superior TwinBook
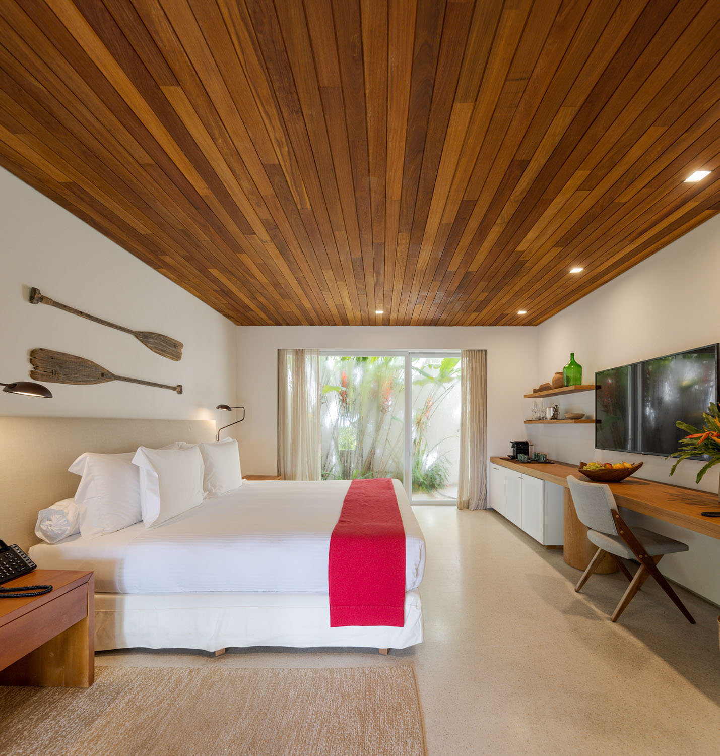
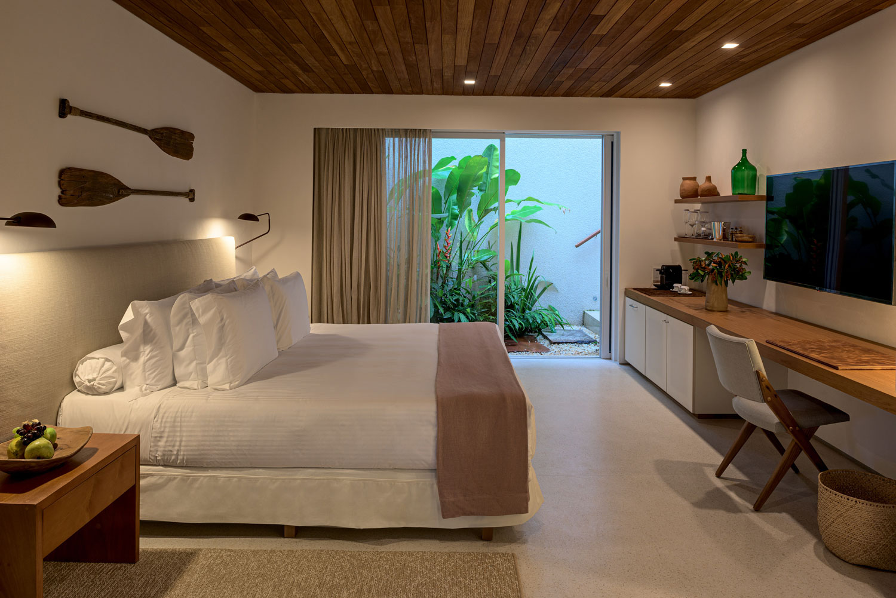
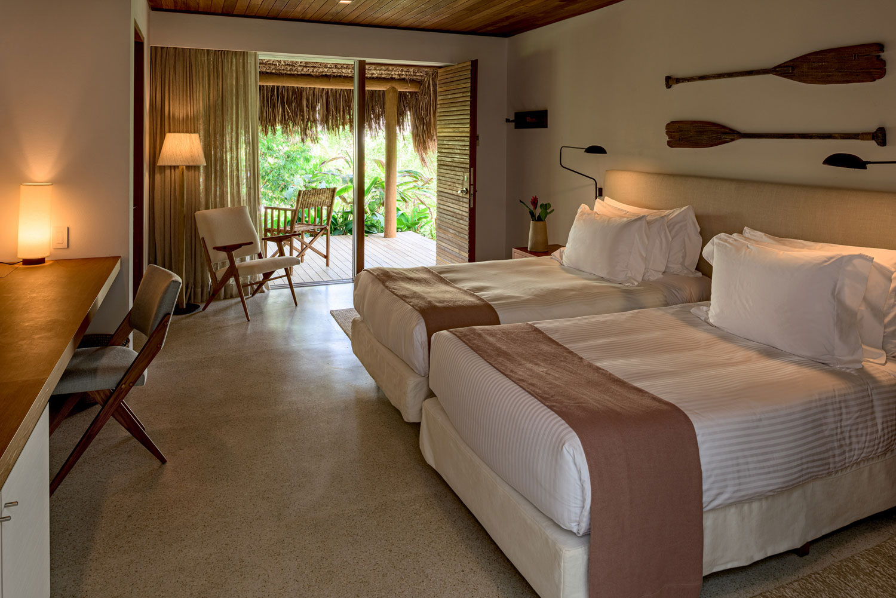
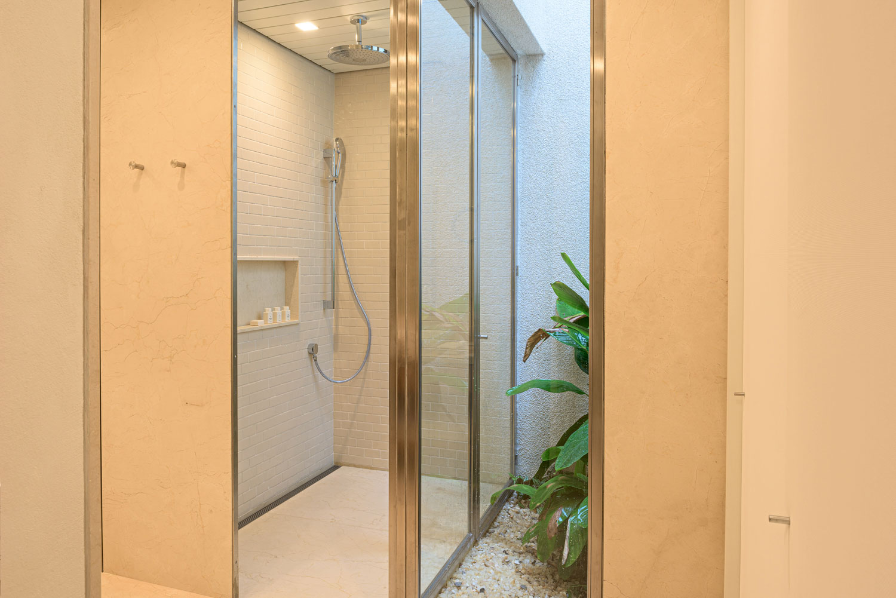
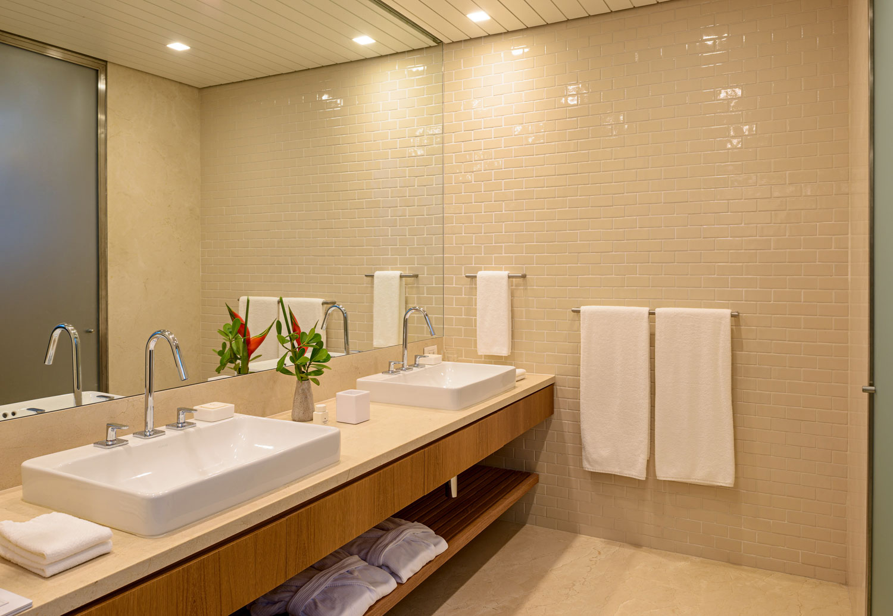
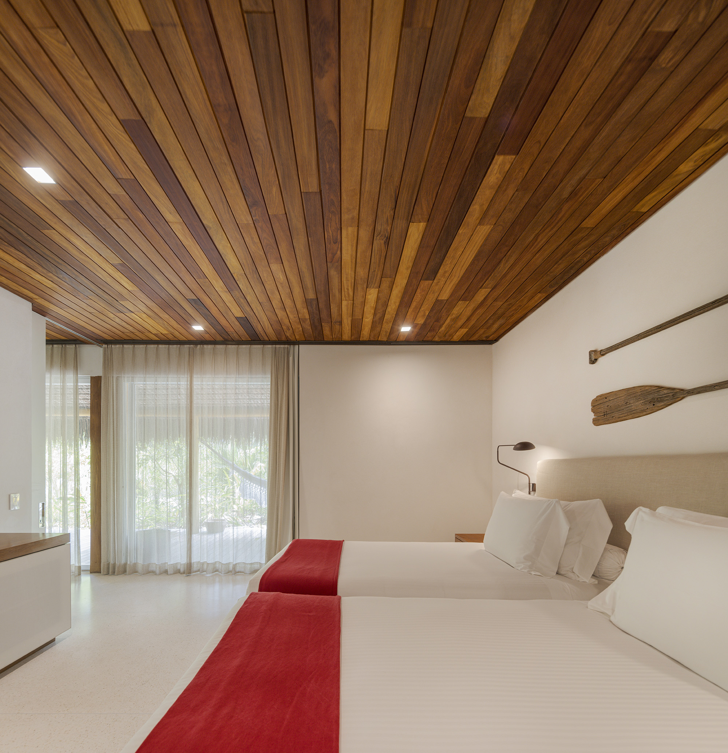
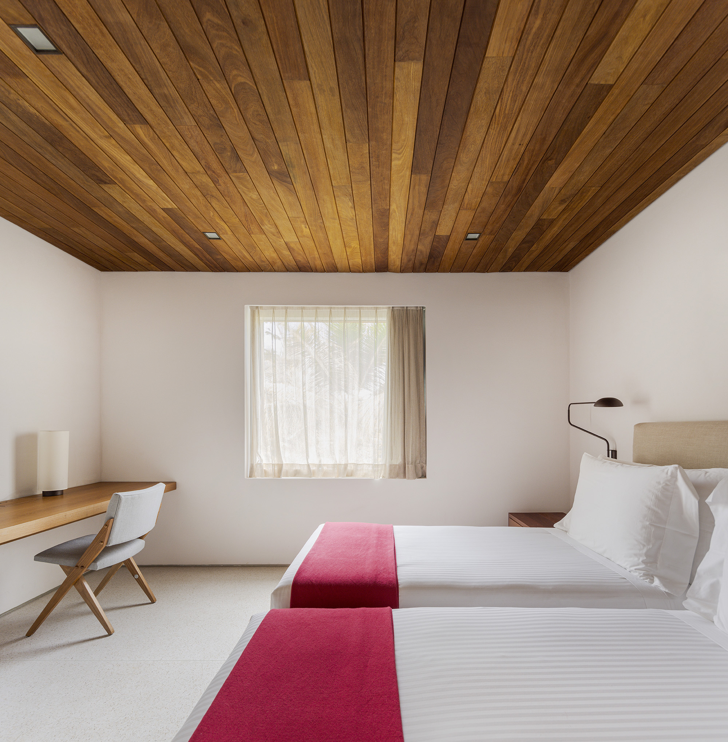
The Superior Bungalow, immersed in nature, features 645 ft², twin beds with 300-thread-count Egyptian cotton sheets, and marble bathroom with high-pressure shower. This Bungalow is adapted for people with reduced mobility.
-
-
Villas Fasano IBook
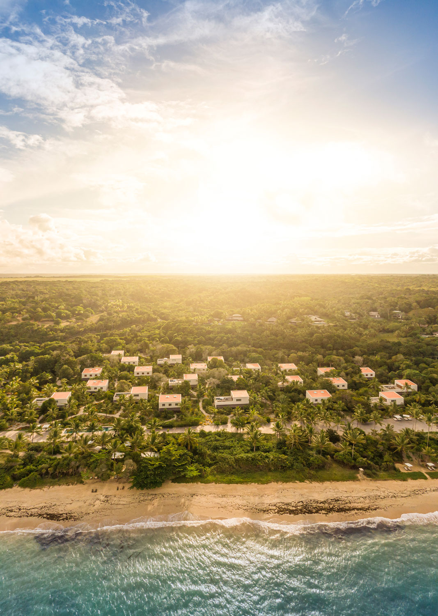
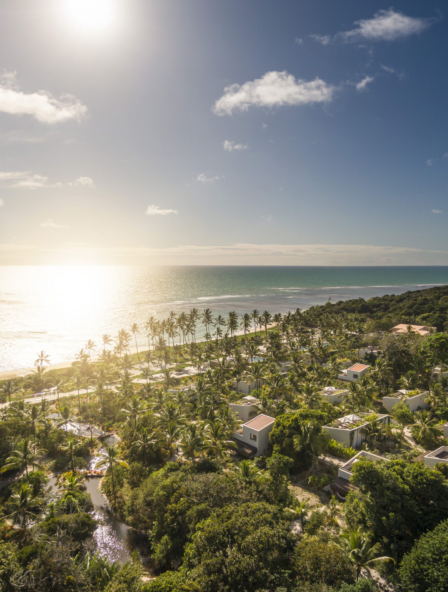
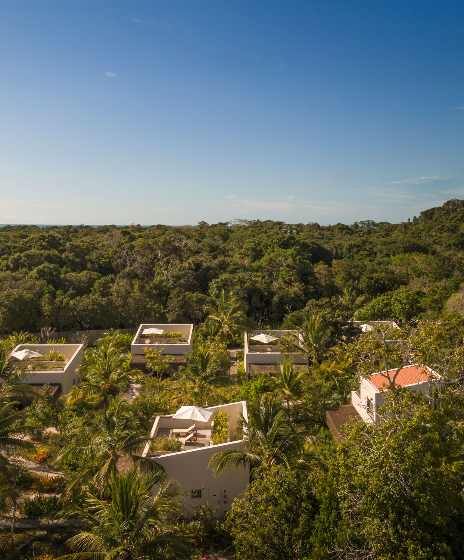
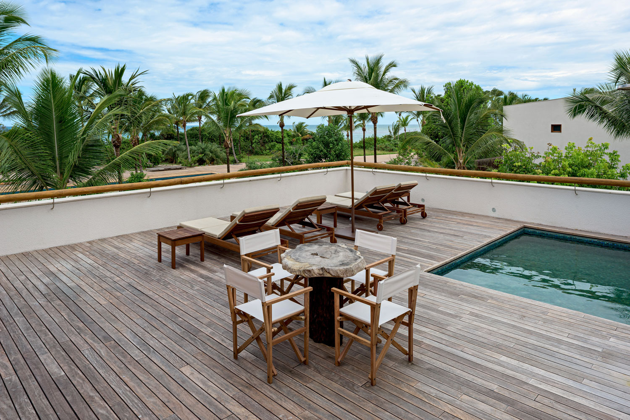
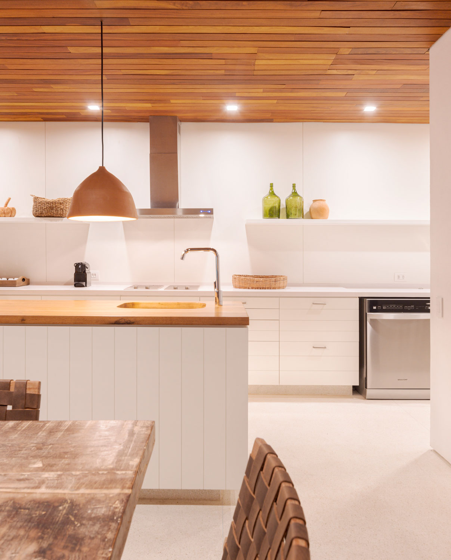
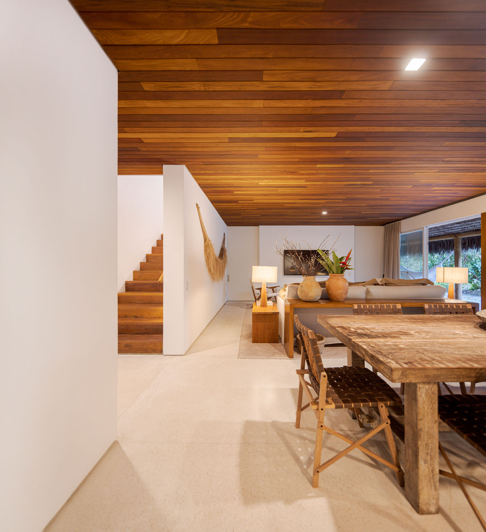
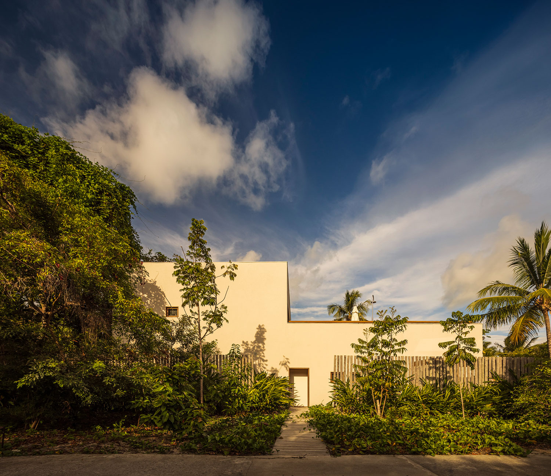
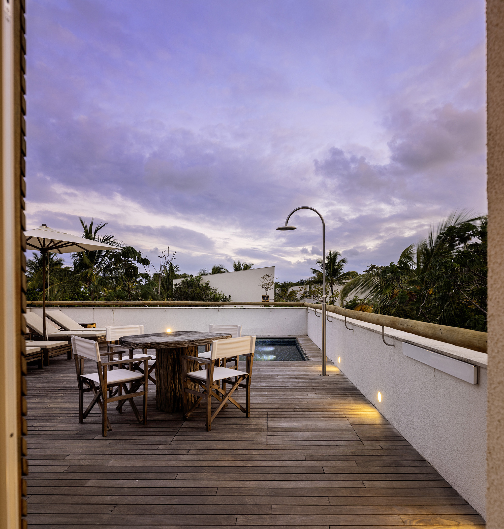
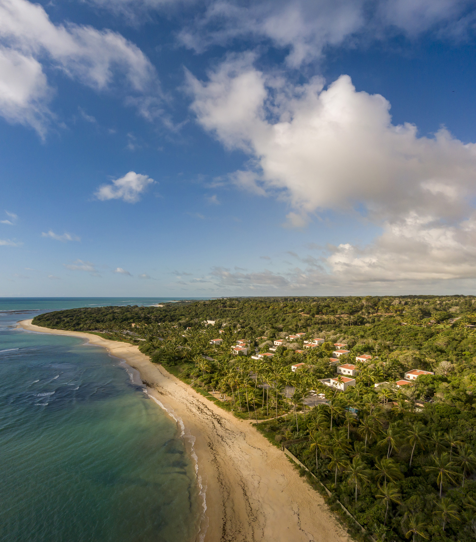
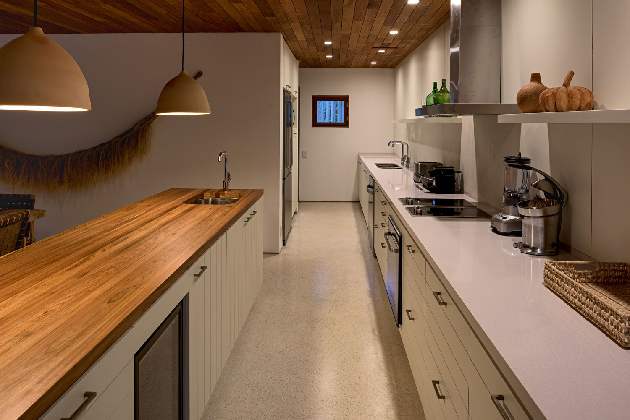
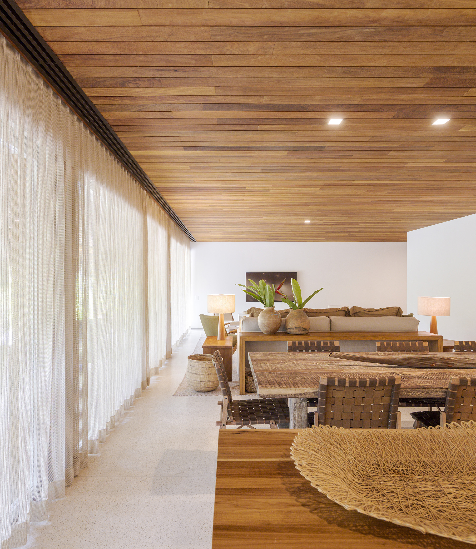
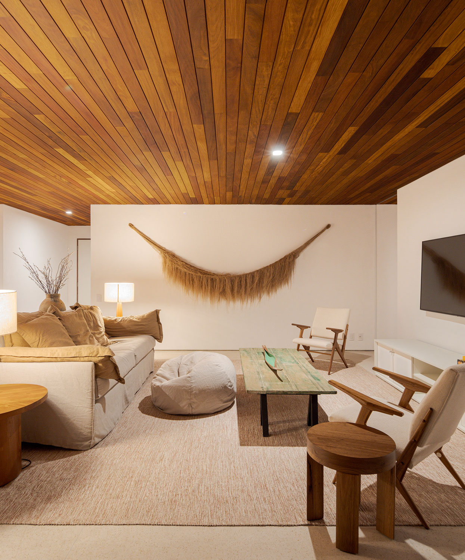
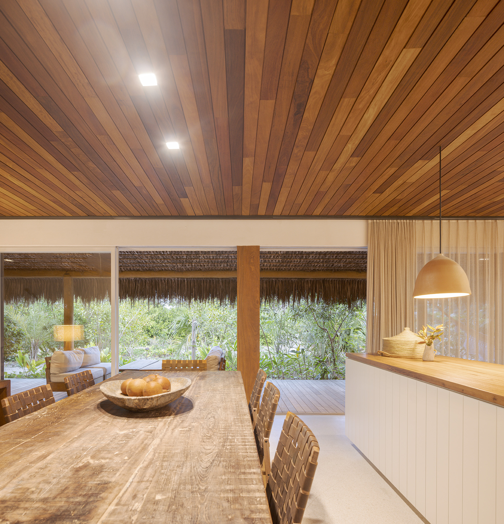
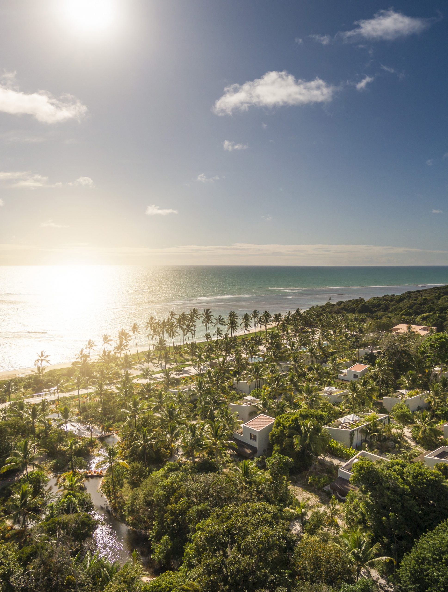
The complex located on Itapororoca Beach, which houses the Hotel Fasano Trancoso, also has 23 Fasano Villas designed by Isay Weinfeld, with the same architectural concept as the hotel. Suitable for families or groups, all the residential units have access to the Hotel Fasano Trancoso's services and facilities, such as room service, housekeeping and concierge. The Fasano Villas are 408 m² residences with 2 to 4 bedrooms spread over two floors. On the upper deck, you can also enjoy a swimming pool, a table and two sun loungers.
-
-
Villas Fasano IIBook
The complex located on Itapororoca Beach, which houses the Hotel Fasano Trancoso, also has 23 Fasano Villas designed by Isay Weinfeld, with the same architectural concept as the hotel. Suitable for families or groups, all the residential units have access to the Hotel Fasano Trancoso's services and facilities, such as room service, housekeeping and concierge. The Fasano Villas have 262 m² residences, with options of 2 suites and 1 bedroom.
-
-
Villas Fasano | SYSHAUS By Arthur CasasBook
With handover in just 12 months after project approval, the 614 m² villas represent a new way of building in Trancoso, combining speed, sustainability, and high architectural standards.
Developed by SysHaus, a construction company recognized for its intelligent, agile, and sustainable methods, the residences use an industrialized system that ensures construction precision, reduced environmental impact, and efficiency throughout every stage of the process.
Developed by SysHaus, a construction company recognized for its intelligent, agile, and sustainable methods, the residences use an industrialized system that ensures construction precision, reduced environmental impact, and efficiency throughout every stage of the process. The project is signed by Arthur Casas, who brings his contemporary vision to both architecture and interior design, creating sophisticated, functional spaces seamlessly integrated with the natural surroundings of Reserva Trancoso. Technology, engineering, and design come together to shape homes with 4 or 5 suites, built on a plot of your choice, offering absolute comfort and a living experience aligned with the destination’s lifestyle and natural environment. -
Villas Fasano | MF&MMBook
With handover in just 12 months after project approval, the 600 m² villas villas combine signature architecture, construction efficiency, and high-end finishes in a project designed to optimize time, cost, and overall living experience. Designed by Matheus Farah & Manoel Maia (MFMM) — an award-winning firm in Brazil and internationally — the villas feature integrated solutions that accelerate construction and enhance efficiency. The architects’ expertise ensures contemporary architecture aligned with innovation and sustainability, without compromising sophistication or functionality. With 5 suites, interior design signed by MFMM , and the possibility of building on a plot of your choice, the residences also include a swimming pool, gourmet area, and barbecue space, creating environments designed for leisure, social gatherings, and seamless integration with the natural surroundings of Reserva Trancoso.
-
Villas By Gálvez & MártonBook
Inspired by Brazilian coastal culture, the project uses lace as a central element, translated into five different types of cobogós. With their hollow shapes, the cobogós not only frame the green view of the forest, but also create a play of shadows and textures, as the light passes through their openings. With a private sauna, stunning views of the valley and the option of Fasano Trancoso services and amenities, the Villas are an invitation to rest and connect with nature.